Residential · Renovation
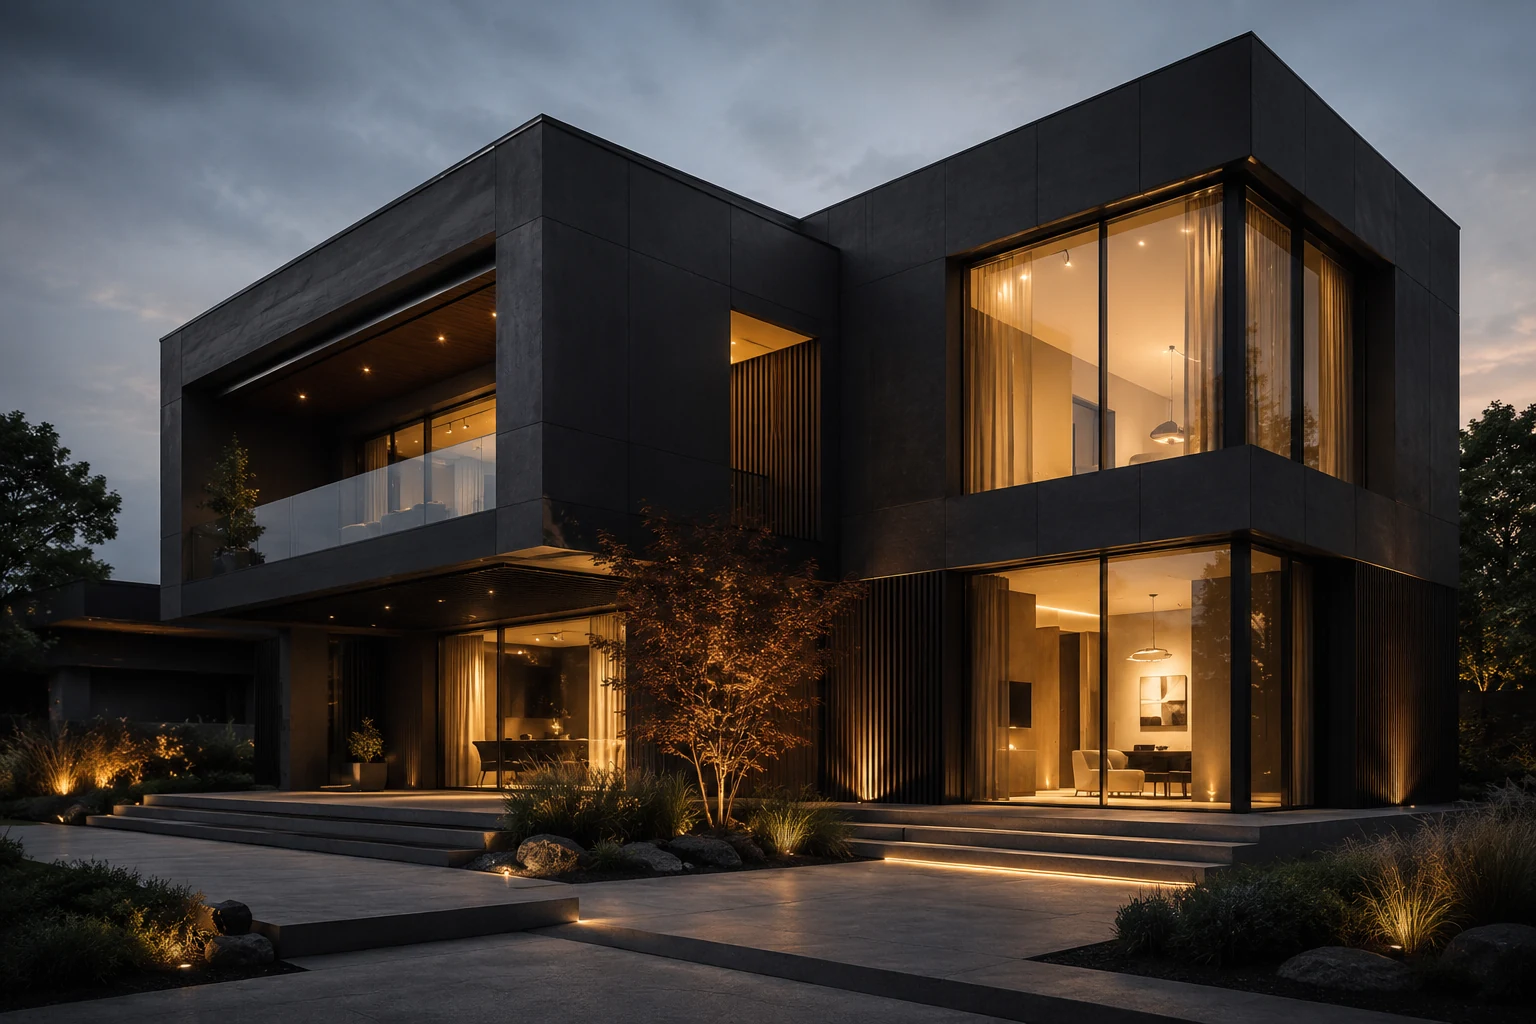
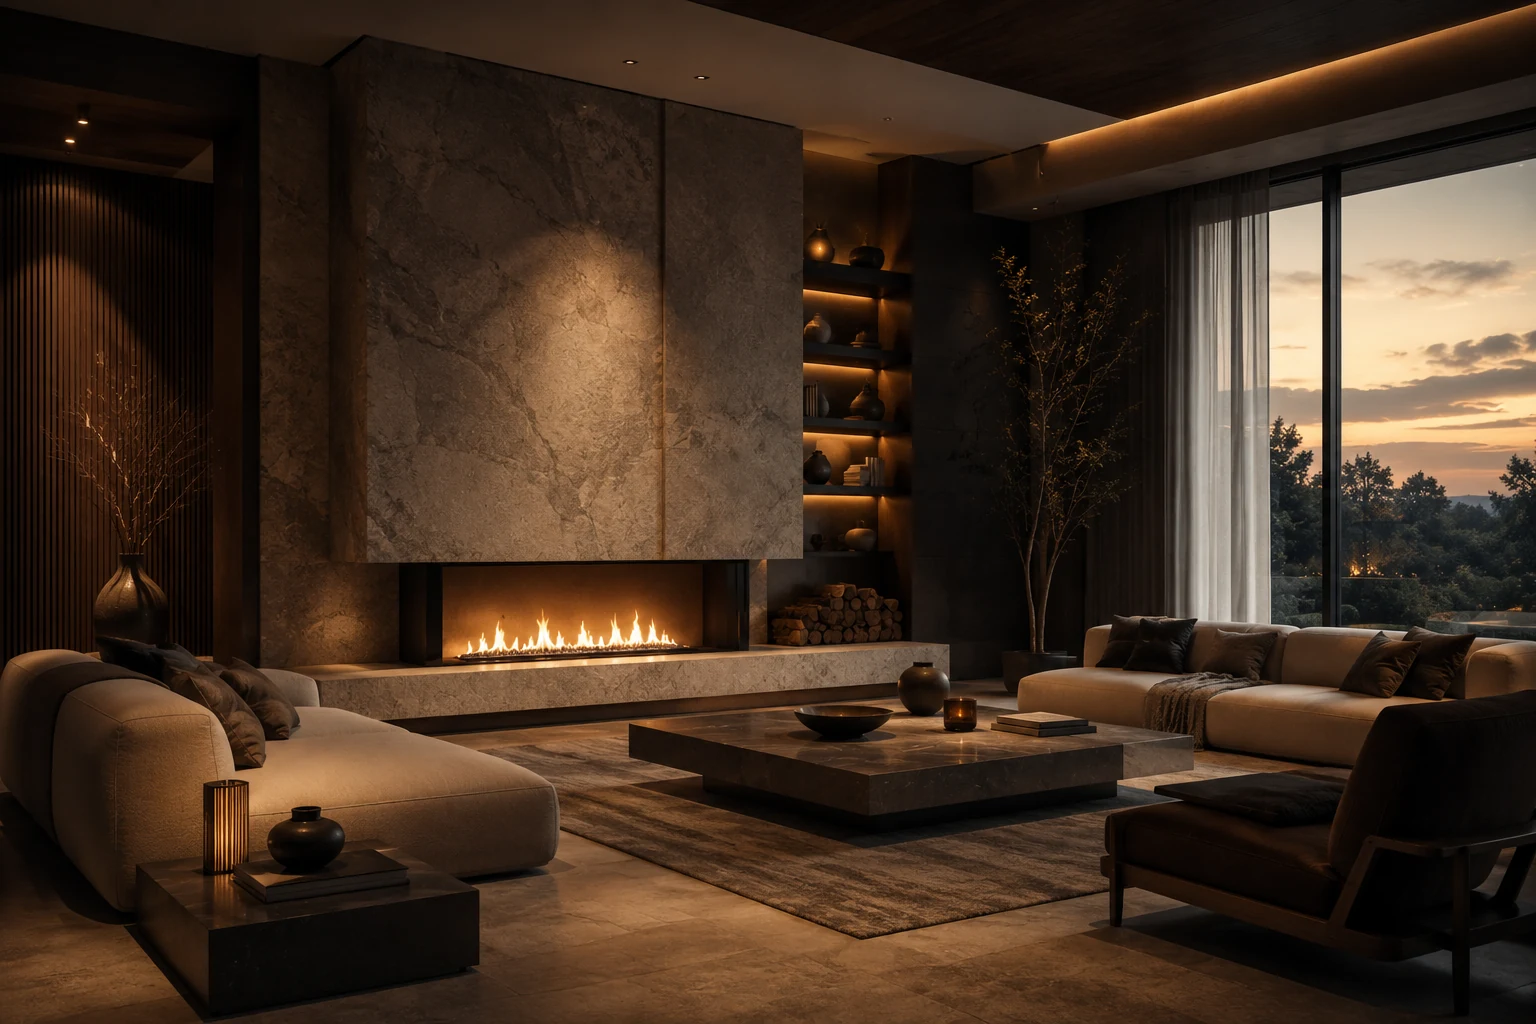
Elm Ridge House
A 1960s ranch reopened around a single central hearth.
Architecture & Interiors Studio
A small studio designing homes and small commercial spaces — from first sketch to the last fixture, one project at a time.
Selected Work
Residential and small commercial — renovations, additions, and ground-up builds.
Residential · Renovation
A 1960s ranch reopened around a single central hearth.
Commercial · Interior
An eleven-desk studio fit inside a converted print shop.
Residential · New Build
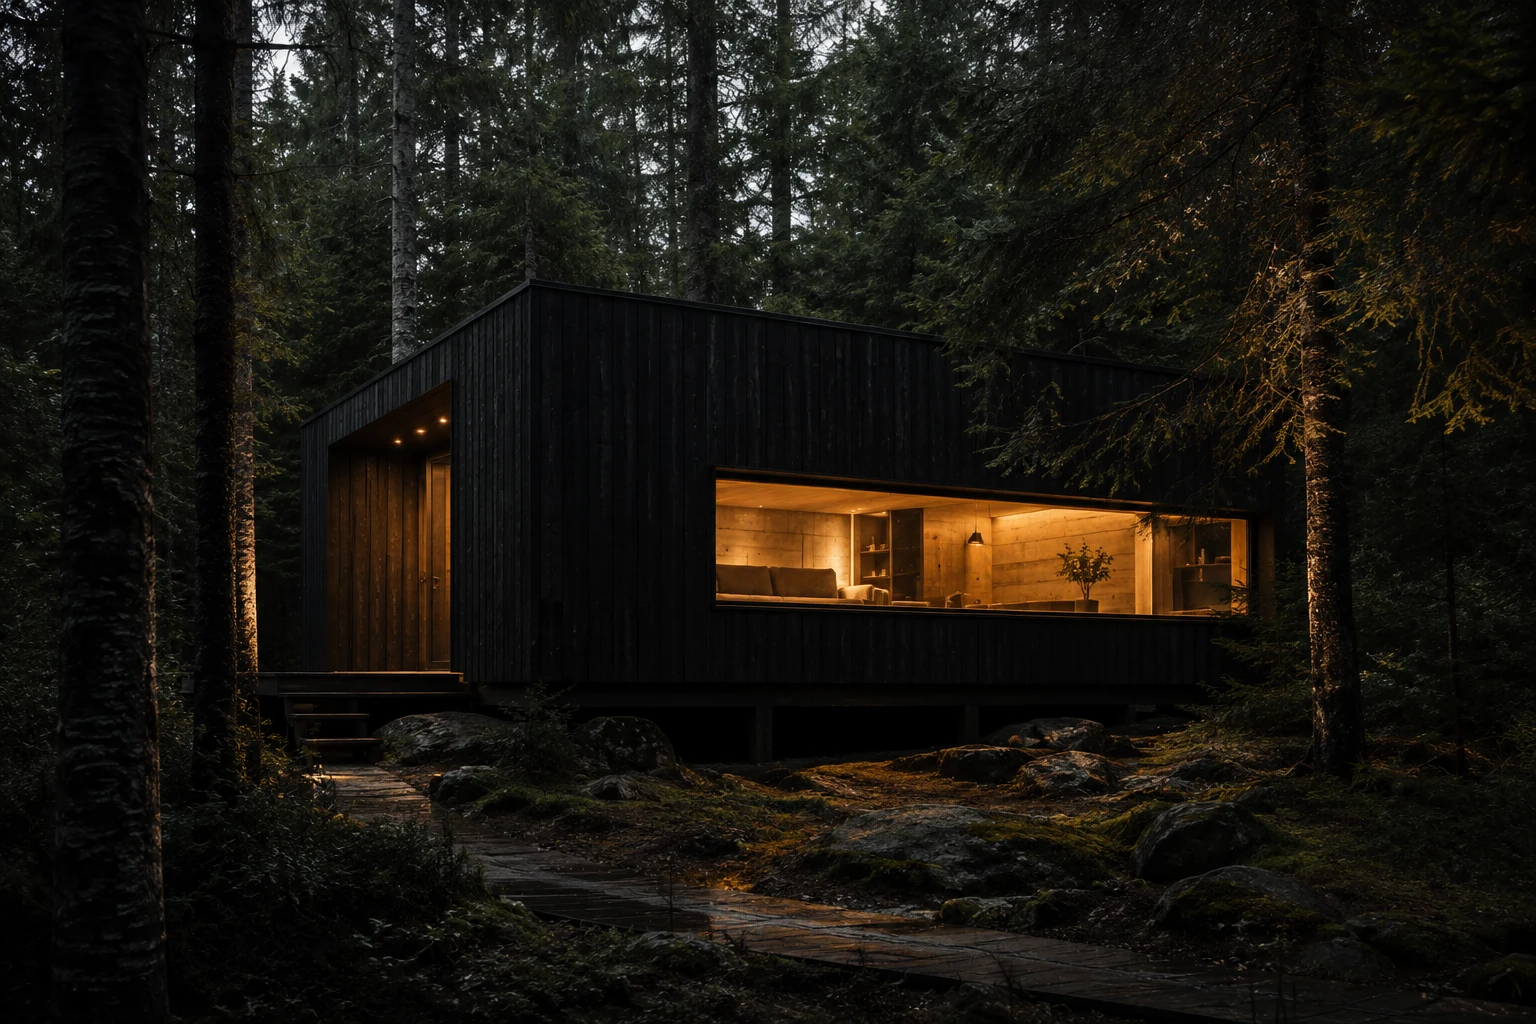
A 640 sq ft off-grid cabin built around one long window.
Residential · Addition
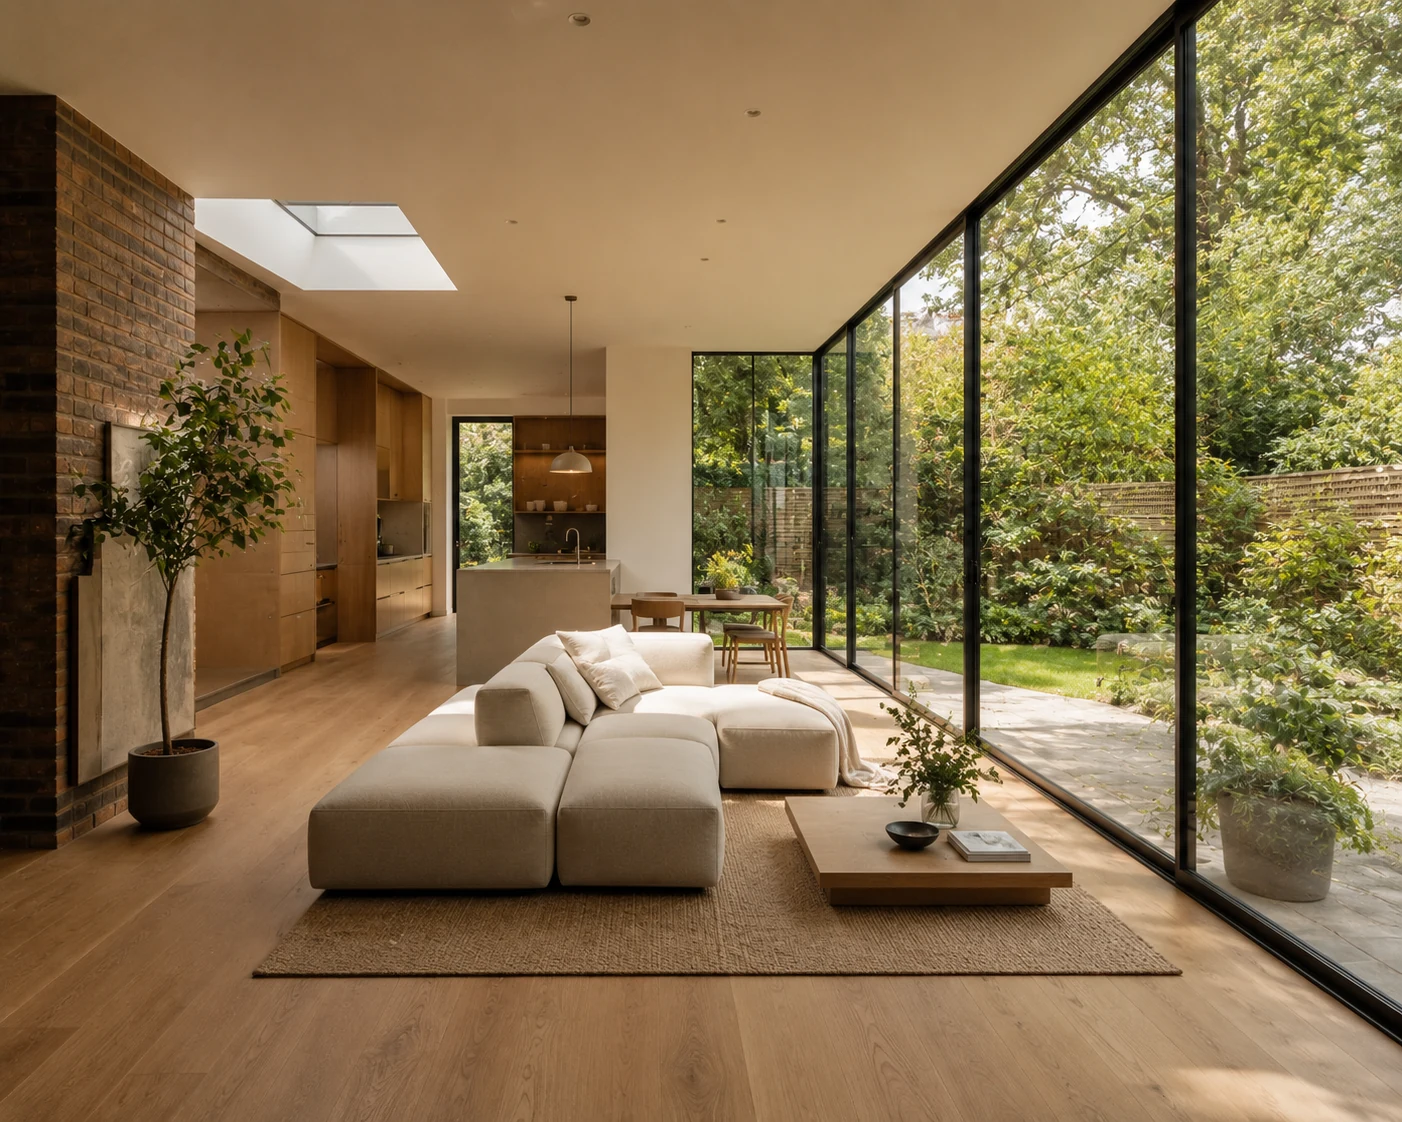
A rear addition that turned two dark units into light-filled ones.
Approach
We walk the space, measure everything, and get honest about budget and timeline first.
Hand sketches and a rough model before anything touches software.
Full construction documents, coordinated with your contractor directly.
Regular site visits through the build — we don't disappear after the drawings ship.